




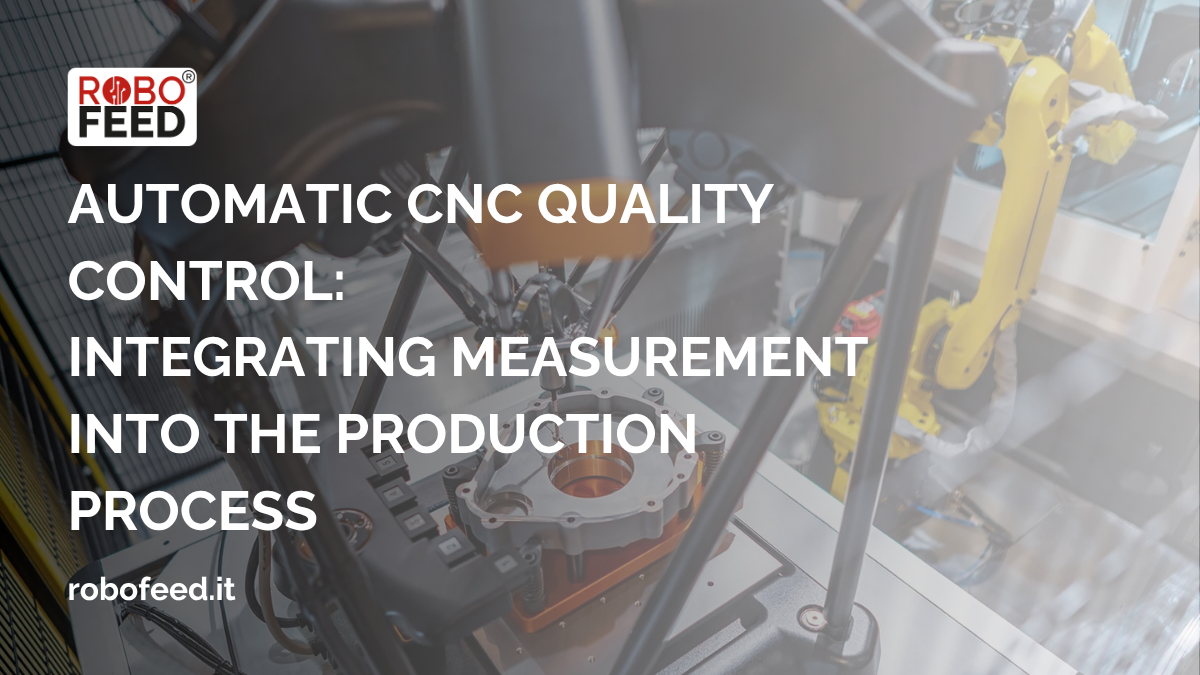
Automating a CNC machine is not just about automatically managing the loading and unloading of workpieces. To make the process truly more autonomous and controlled, it is also possible to integrate one of the most important stages following machining: quality control.
In a traditional process, the machined component is removed from the machine and then subjected to dimensional inspection. This step may require operator intervention and keeps production and inspection separate.
With an automatic CNC quality control system, on the other hand, the inspection can be integrated directly into the production flow: the workpiece is removed from the machine, transferred to a measuring system and inspected before proceeding to the next stages.
The aim is not merely to automate a measurement, but to integrate machining, handling and control, thereby providing useful information on component quality and process performance.
Indice dei contenuti
ToggleWhat does it mean to automate quality control following CNC machining?
Post-process inspection is carried out once machining is complete and enables verification that the component meets the required specifications.
In an automated production process, this stage can also be integrated into the cycle.
A sequence may include:
- completion of CNC machining;
- authorisation to remove the component;
- removal by the robot;
- transfer to the measurement station;
- positioning of the workpiece;
- performance of the inspection;
- acquisition of the result;
- handling of the component based on the result;
- continuation of the production cycle.
Automatic quality control thus becomes a stage that is coordinated with the CNC machining process, rather than an activity completely separate from production.
Renishaw explores the role of post-process inspection in manufacturing systems and how the information obtained from inspection can be used to monitor the process.
Robotic quality control: the role of the robot
In robotic quality control, it is important to distinguish between the handling of the component and the actual measurement.
The robot is responsible for physically linking the various stages of the process. It can collect the component from the CNC machine, transfer it to the inspection station, position it correctly and, once the inspection is complete, move it to its intended destination.
The measuring system, on the other hand, carries out the checks defined by the metrological programme.
For the cycle to operate correctly, the robot, CNC and measuring system must communicate via clearly defined states and signals.
It is not enough, for example, for the robot to know that the machining operation has been completed. It must be verified that the machine is in the correct condition to allow the component to be removed and, similarly, that the measuring system is available before the component is placed.
The principle is the same as that used in the robotic control of a machine tool: each stage must only begin once the necessary conditions for the next stage have been met.
Automated metrology and measurement cells
Automated metrology makes it possible to incorporate dimensional inspection into an automated production process.
One possible configuration involves the use of measurement stations located directly within the production environment, close to the machine tools. The component can thus be transferred from the machining stage to the inspection stage via an automated handling system.
However, the design must take into account the actual characteristics of the application, including:
- the geometry and dimensions of the component;
- characteristics and tolerances to be checked;
- frequency of checks;
- cycle times;
- gripping and positioning methods;
- metrology system used;
- information to be fed back into the process.
The point, therefore, is not simply to add a measuring station next to the machine tool, but to integrate it into the overall logic of the cell.
ROBO FEED has already developed integrations between robotic automation and systems dedicated to dimensional inspection, as in the project carried out with Renishaw Equator™, in which the automated handling of the component is combined with process control and workpiece quality control.
From part inspection to process control
One of the most interesting aspects of the integration between metrology and CNC automation concerns the use of the information generated during the inspection.
Dimensional inspection first and foremost enables us to determine whether the component meets the specified requirements. However, a series of measurements can also provide insights into the progress of the production process.
A gradual change in the measured values, for example, may indicate a drift caused by tool wear or thermal variations in the process.
In certain systems, the measurement results can also be used to adjust the machine tool’s compensators.
Renishaw’s IPC (Intelligent Process Control) software, for example, uses data from the Equator™ system to automatically update tool offsets on compatible CNC controls.
Quality control can therefore take on a broader role: not only identifying a component that is out of tolerance, but also providing useful information to help maintain a more stable production process.
What information can an automated control system provide?
The information available depends on the metrological system used and the intended level of integration.
First and foremost, the check can return the measurement result and flag any deviations from the set values or tolerances.
When results are collected over time, they can also be used to monitor trends in the measurements and identify any changes in the process.
Depending on the architecture adopted, this data can therefore help to:
- verify the component’s conformity;
- identify dimensional deviations;
- monitor any drifts;
- manage non-conforming components;
- analyse measurement trends;
- intervene in the process when the system provides for an exchange of information with the CNC.
However, the mere availability of data is not sufficient. It is necessary to determine which information should trigger a specific action and which system should manage it.
When is it advisable to incorporate an automatic measurement station?
There is no single configuration that works for every production run.
The case for integrating an automatic measurement station must be assessed by taking into account the component, the process, production volumes and the required quality standards.
It may be of particular interest when:
- dimensional checks need to be carried out frequently;
- production requires a high degree of repeatability;
- it is necessary to monitor specific characteristics of the component;
- there is a desire to reduce manual handling between machining and inspection;
- machines operate for extended periods with minimal supervision;
- information on process performance is required.
For a Quality Manager, the automation of inspection brings metrology closer to production. For the production manager, on the other hand, it means being able to design a workflow in which machining, handling and inspection are better coordinated.
Automatic quality control on existing CNC machines
The integration of a quality control system is not necessarily limited to new installations.
It is also possible to consider introducing robotic automation and measurement systems on existing CNC machine tools, starting by assessing the characteristics of the existing architecture.
The following must be analysed:
- the CNC and its communication capabilities;
- available signals and interfaces;
- the machine tool’s specifications;
- layout and space availability;
- component accessibility;
- gripping system;
- characteristics to be inspected;
- planned metrology system;
- methods for managing results.
As with any automation project on an existing machine, the solution must therefore begin with an analysis of the application and not simply with the choice of robot or measurement system.
Integrating CNC, robots and metrology: the role of the system integrator
An automated CNC quality control system is not created simply by placing a measuring instrument next to the machine tool.
The result depends on the interaction between the CNC, the robot, the gripper systems, the sensors, the metrology, the software and the process logic.
It is necessary to define what happens when the machining operation is complete, when the robot can access the machine, how the component should be positioned, what result the control system should return, and how the system should respond depending on the outcome.
When feedback to the machine tool is required, it is also necessary to define how the metrological data is transferred to and utilised by the CNC.
ROBO FEED develops automation solutions for the control of CNC machine tools, designing the integration to suit the production process, the available space and the company’s objectives.
Integrating quality control also allows automation to be extended to the post-machining stage, creating a process in which producing, handling and inspecting the component become coordinated parts of the same cycle.
Do you need to assess the integration of a quality control system into your CNC production? Contact ROBO FEED to analyse your application, machine tool, handling and measurement system.